
Available from January 2027
Make yourselfat home.
A new collection of studio, one, two and three bedroom apartments to rent in Maidenhead.
Vanwall Road · Maidenhead · SL6 4UB
020 8335 0000
klyon.co.uk/persimmonhouse
A new collection of studio, one, two and three bedroom apartments to rent in Maidenhead.
Vanwall Road · Maidenhead · SL6 4UB
020 8335 0000
klyon.co.uk/persimmonhouse
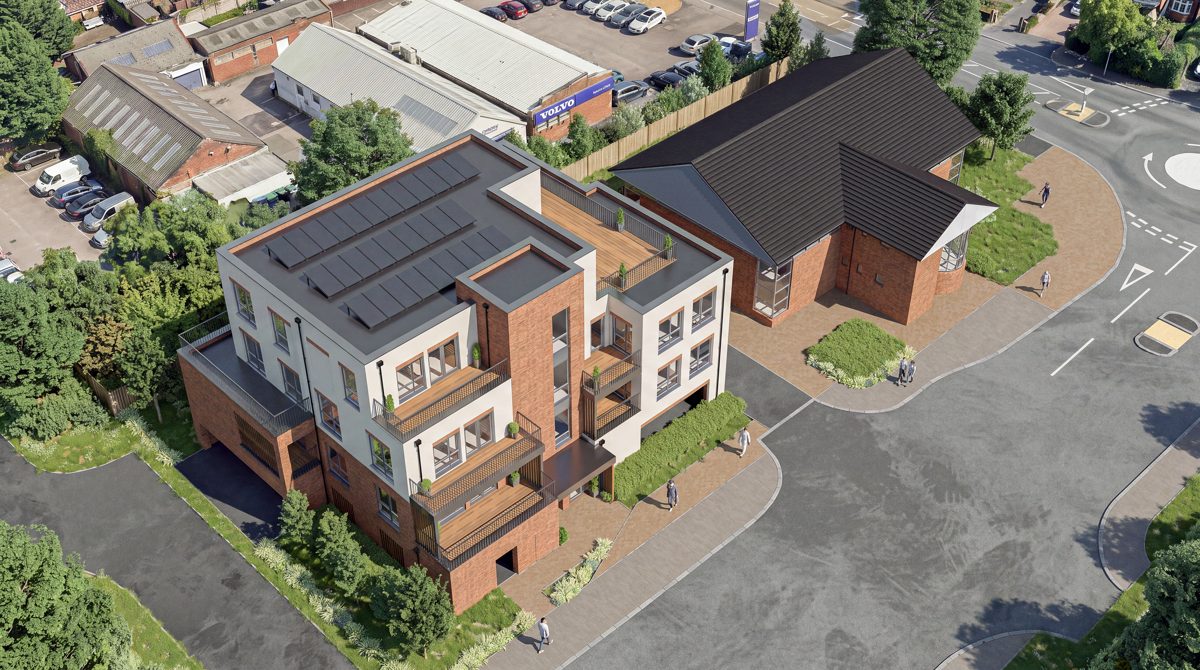
Persimmon House is a collection of seventeen apartments on Vanwall Road, on the leafy south-western edge of Maidenhead. The original building has been reimagined as eight compact, light-filled homes, and a brand-new neighbour, The Terraces, adds nine larger apartments with outdoor space on every floor.
Every home is let and managed directly by the developer, Klyon Holdings. No agency in the middle, one point of contact, and homes built to be kept for the long term.
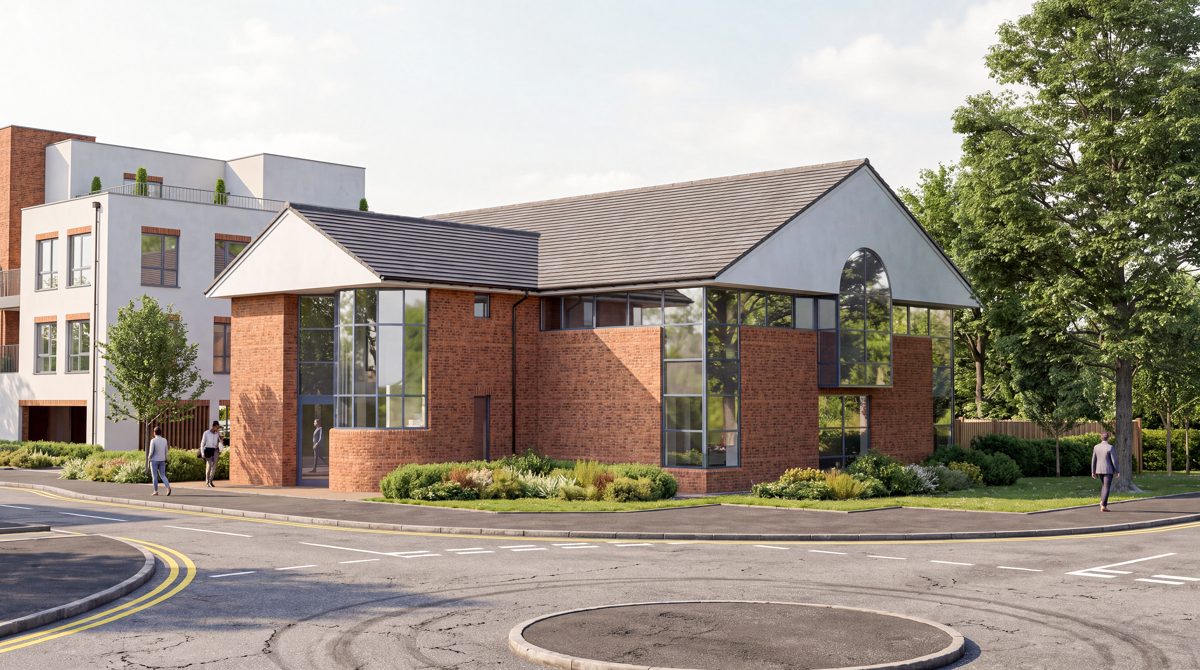
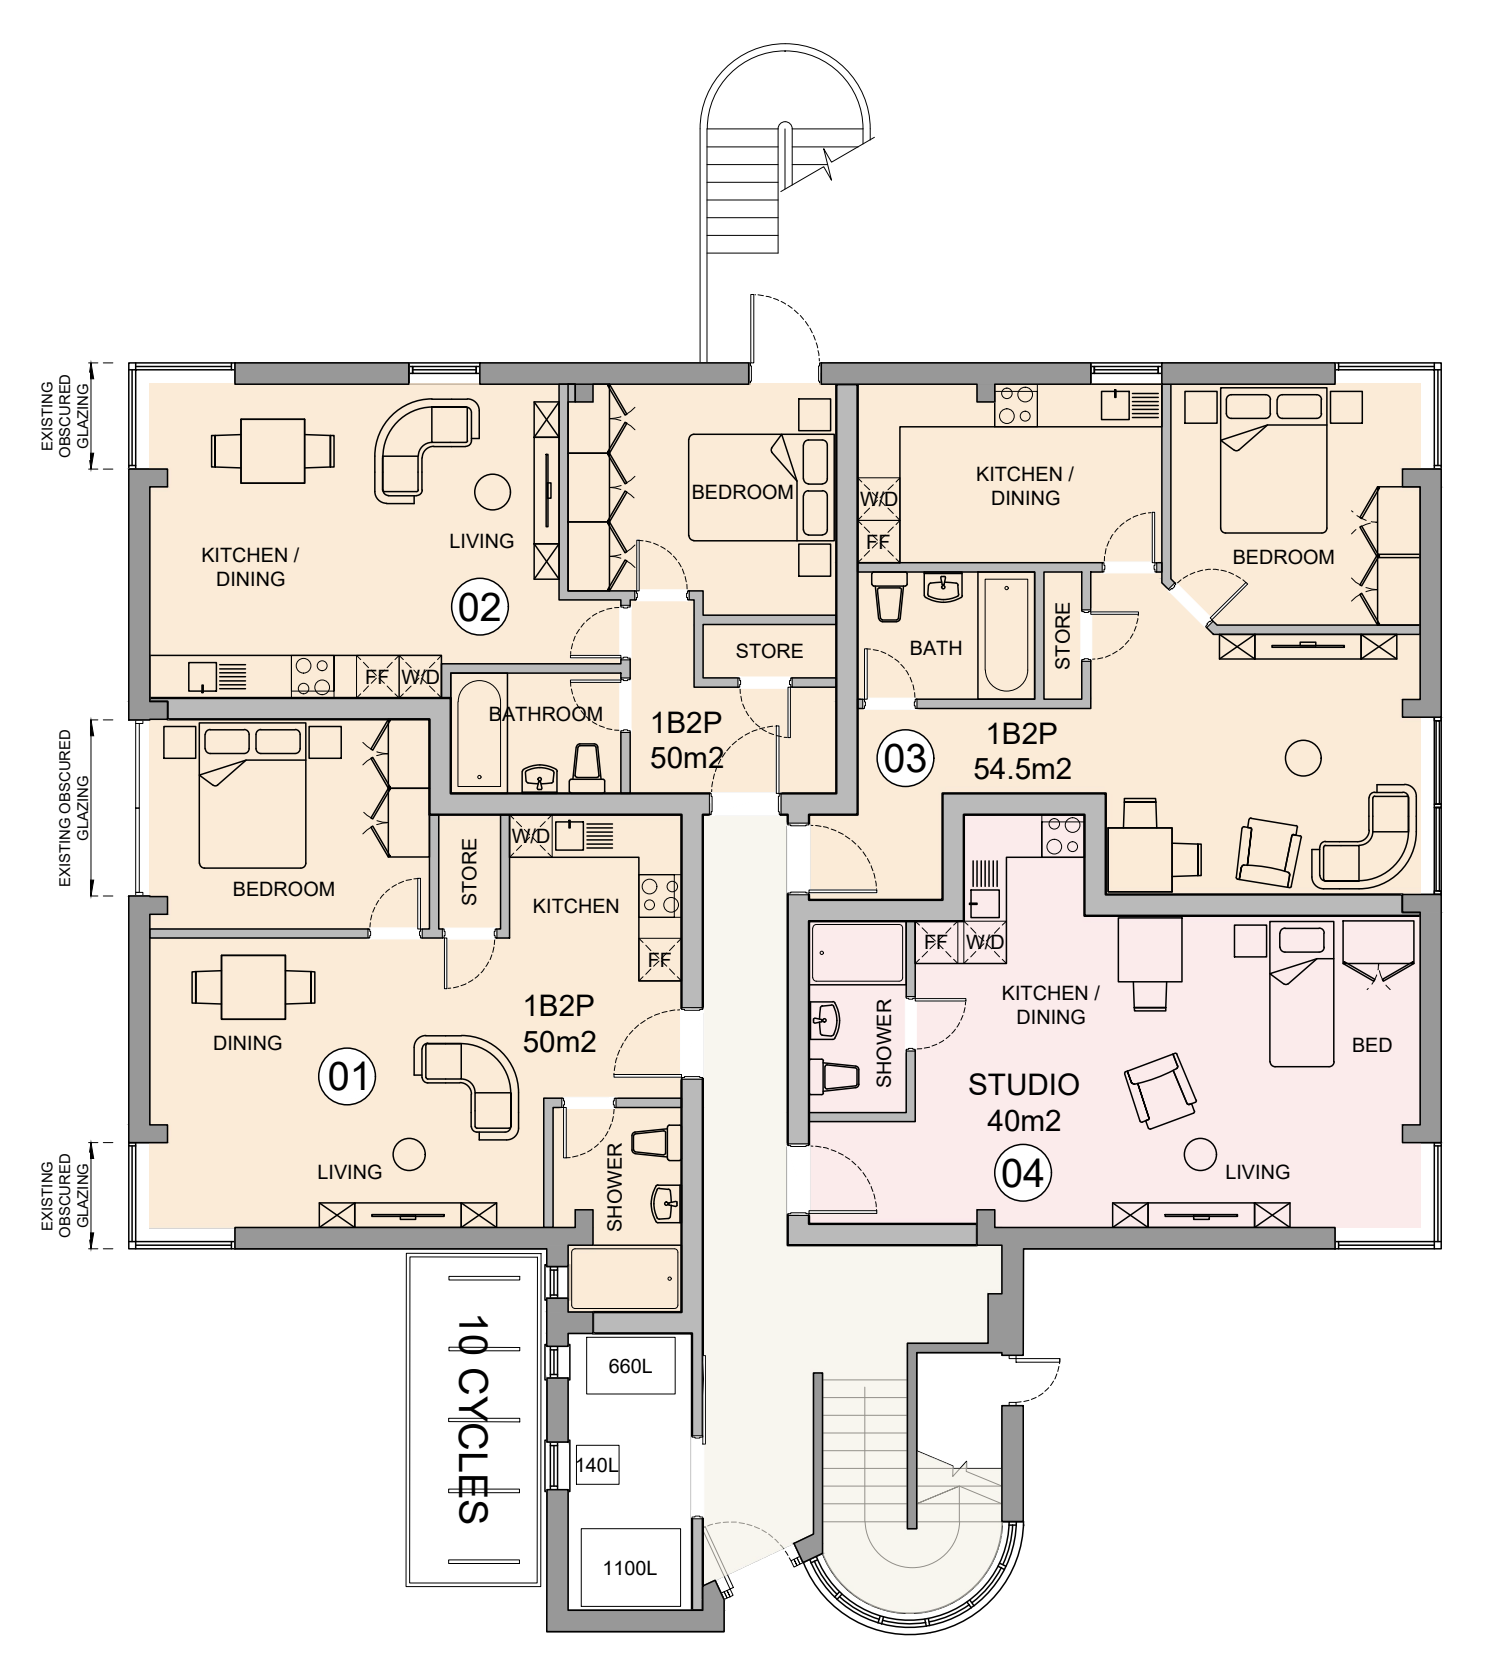
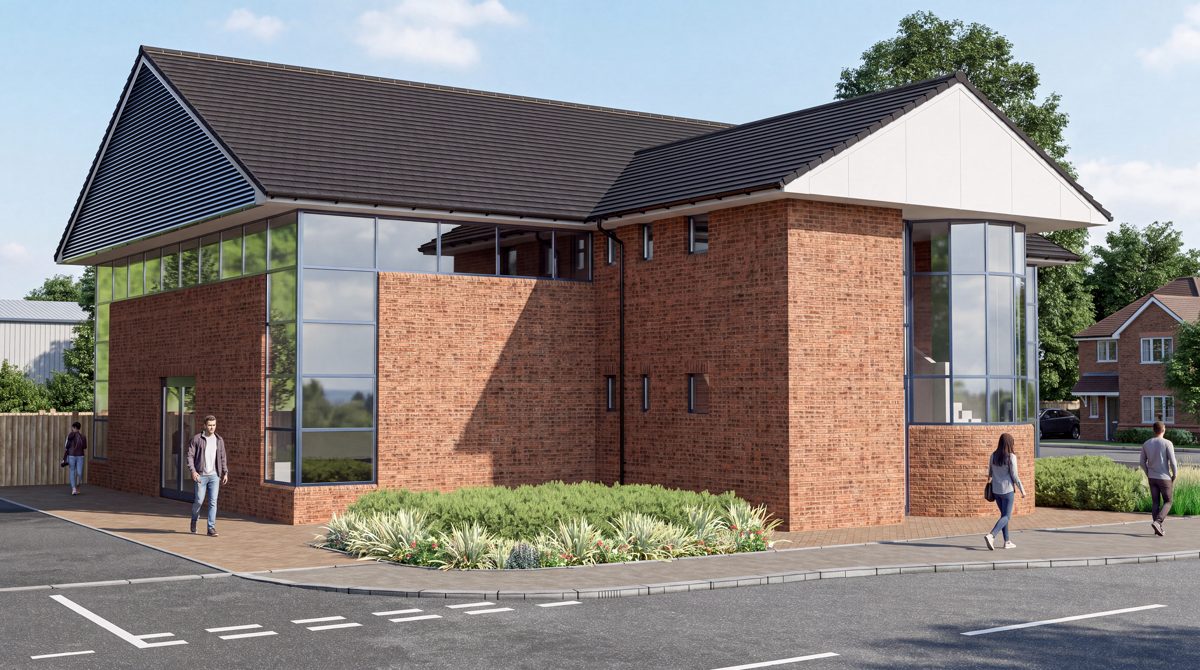
Studio and one bedroom apartments in the original Persimmon House. Full-height glazing at ground level and a band of high-level glazing under the pitched roof give these eight homes a feeling of space that belies their footprint.
8 apartments · 1 studio (40 m²) · 7 one beds (50–54.5 m²) · two floors · cycle store for 10
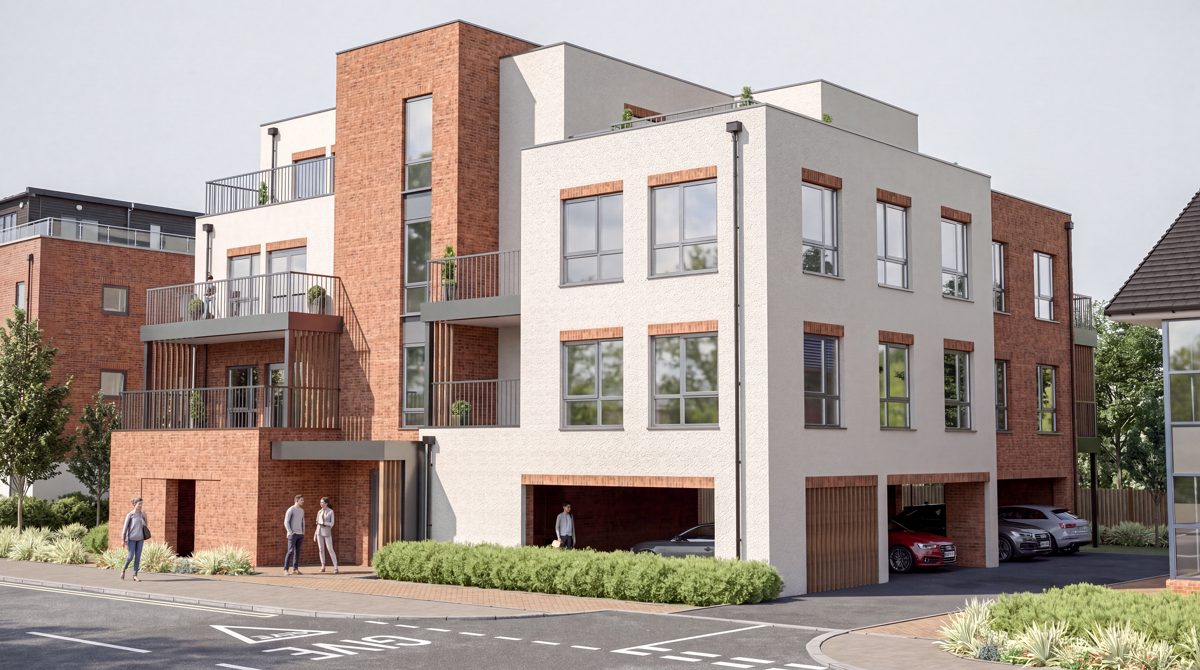
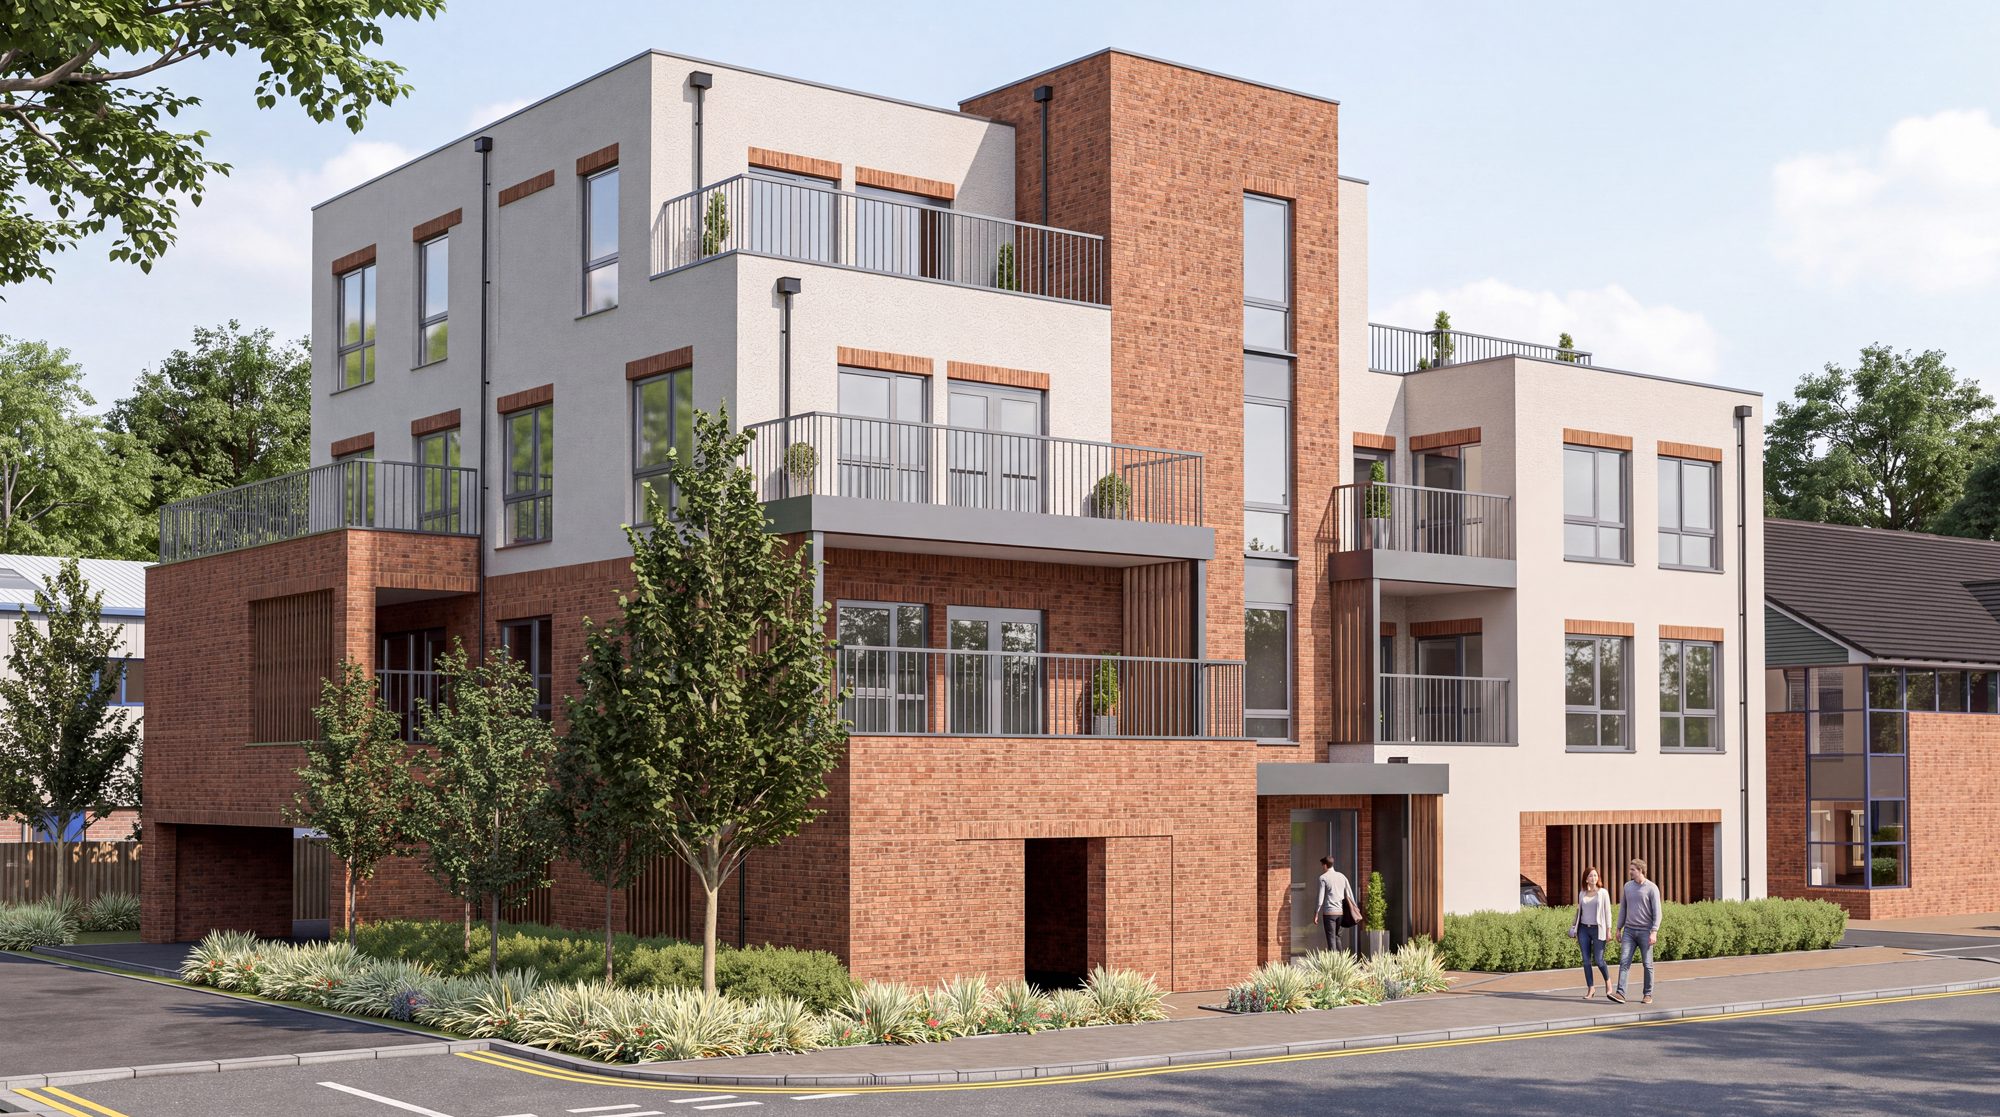
Nine newly built one, two and three bedroom apartments over three floors above secure undercroft parking. Every home has a private balcony or terrace, a lift serves every floor, and the top floor opens onto a 48 m² shared roof terrace.
9 apartments · 2 one beds (50 m²) · 6 two beds (65–74 m²) · 1 three bed (99 m²) · lift · solar roof
| Apt | Floor | Type | Occ. | Internal | Outdoor |
|---|---|---|---|---|---|
| The House | |||||
| H1 | Ground | 1 bed | 2 | 50 m² | — |
| H2 | Ground | 1 bed | 2 | 50 m² | — |
| H3 | Ground | 1 bed | 2 | 54.5 m² | — |
| H4 | Ground | Studio | 1–2 | 40 m² | — |
| H5 | First | 1 bed | 2 | 50.5 m² | — |
| H6 | First | 1 bed | 2 | 50 m² | — |
| H7 | First | 1 bed | 2 | 54 m² | — |
| H8 | First | 1 bed | 2 | 52.5 m² | — |
| The Terraces | |||||
| T1 | First | 1 bed | 2 | 50 m² | Terrace 14.5 m² |
| T2 | First | 2 bed | 3 | 70 m² | Balcony 7 m² |
| T3 | First | 2 bed | 4 | 74 m² | Balcony 7 m² |
| T4 | First | 2 bed | 3 | 67 m² | Balcony 6.5 m² |
| T5 | Second | 2 bed | 3 | 65 m² | Balcony |
| T6 | Second | 3 bed | 6 | 99 m² | Two balconies |
| T7 | Second | 2 bed | 4 | 74 m² | Balcony 7 m² |
| T8 | Third | 2 bed | 3 | 68 m² | Terrace 12 m² |
| T9 | Third | 1 bed | 2 | 50 m² | Terrace 12.5 m² |
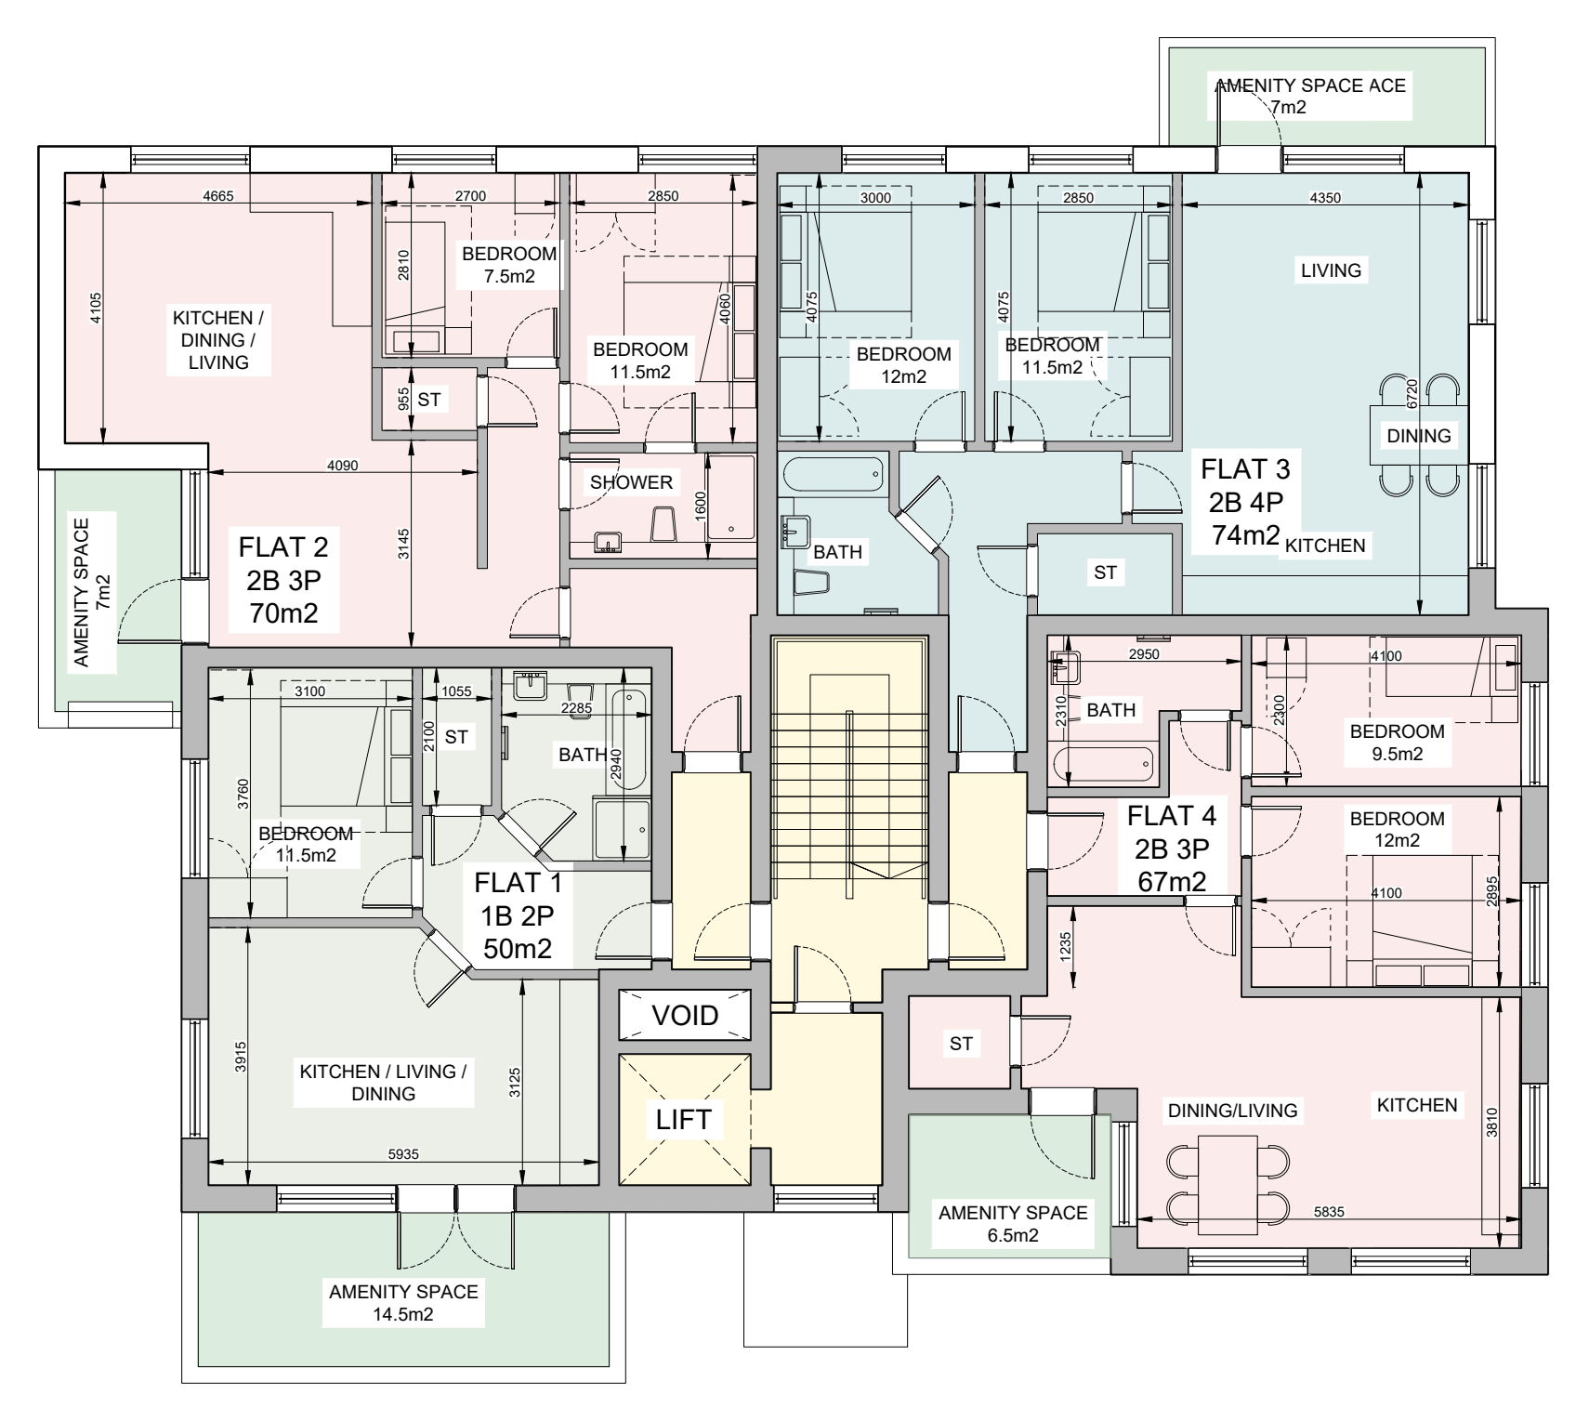
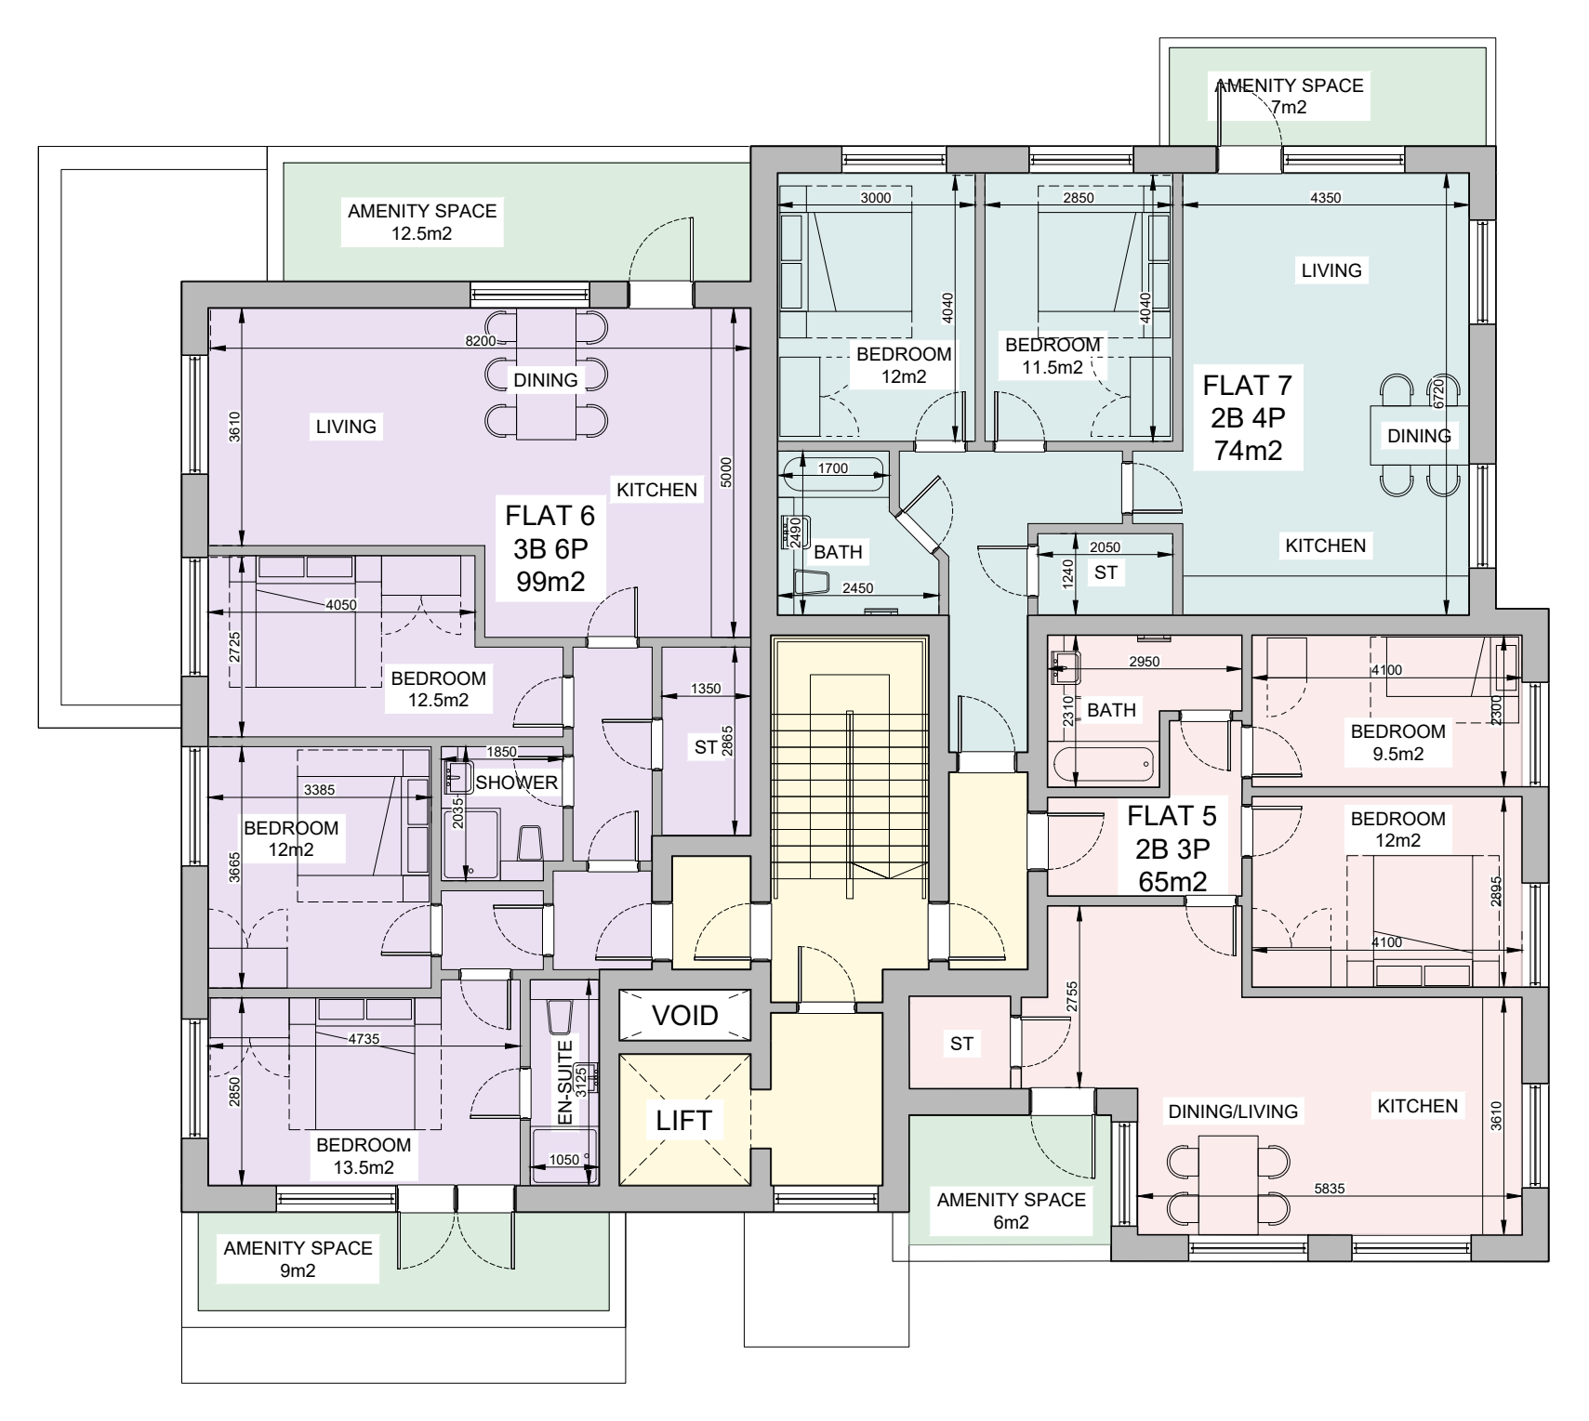
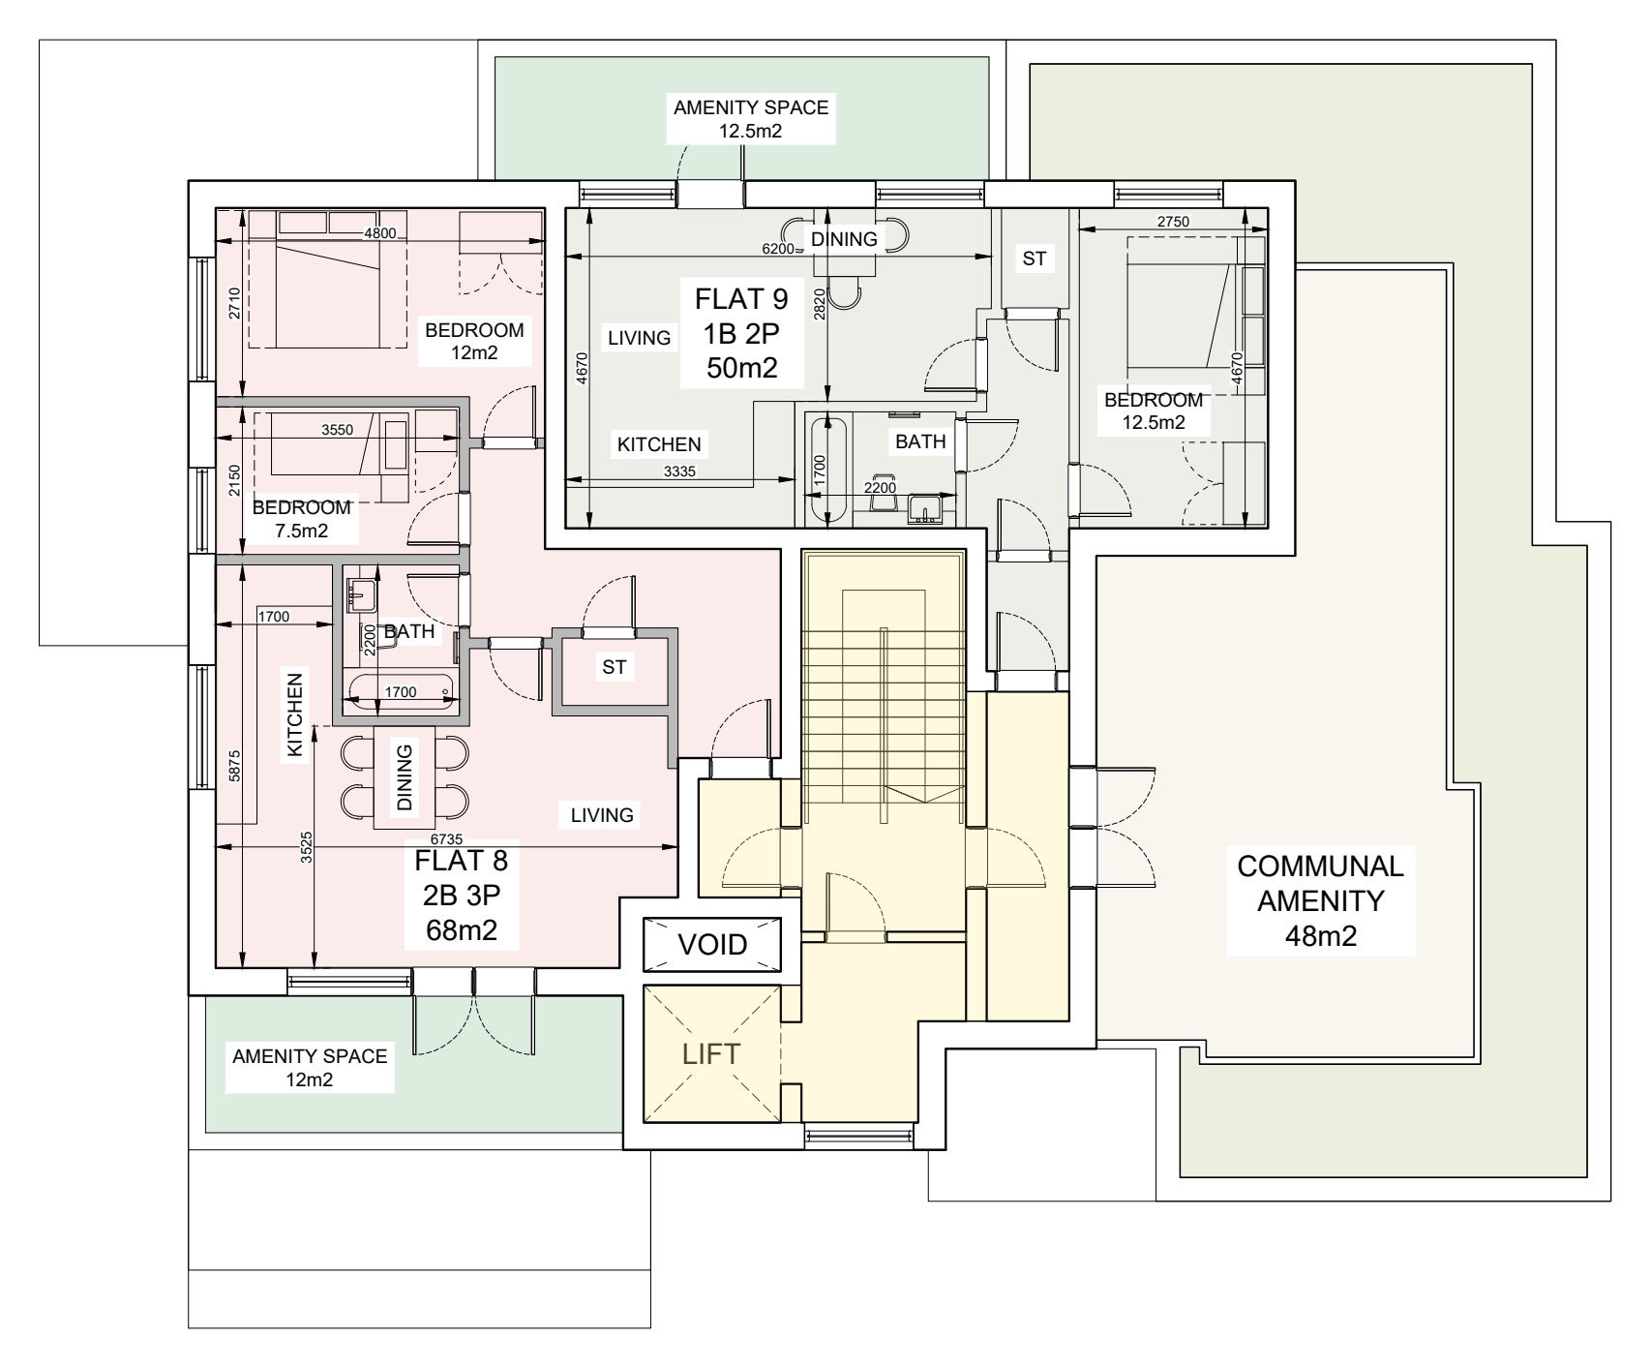
Plus a 48 m² communal roof terrace. Areas are approximate gross internal areas from planning drawings. Full plans at klyon.co.uk/persimmonhouse/apartments.html
The specification describes the design intent and may be varied with equivalents of similar quality. The exact specification of any apartment is confirmed before reservation.
Vanwall Road sits between Maidenhead's business park and its residential south-west. The station, with Elizabeth line and fast Great Western services, is a 25 minute walk or an 8 minute cycle. Norden Farm Centre for the Arts is 10 minutes on foot; Ockwells Park and Braywick Park are close by; the M4 is 5 minutes by car.
Times are approximate, from published timetables and OpenStreetMap routing, September 2026. Rail times are typical timetabled journeys and vary by service.
Register now and you will receive rents, availability and floor plans first, in autumn 2026, followed by invitations to priority viewings ahead of the first move-ins from January 2027.
020 8335 0000
klyon.co.uk/persimmonhouse
ph@klyon.co.uk
Persimmon House, Vanwall Road, Maidenhead, Berkshire SL6 4UB
Computer generated images are indicative only. Floor plans are from planning drawings; layouts, dimensions and areas are approximate and subject to change. Specification is the design intent and may be varied. Travel times are approximate. Availability from January 2027 is the current programme and is not guaranteed. Nothing in this brochure forms part of any tenancy or offer. © 2026 Klyon Holdings Ltd.

A development by