
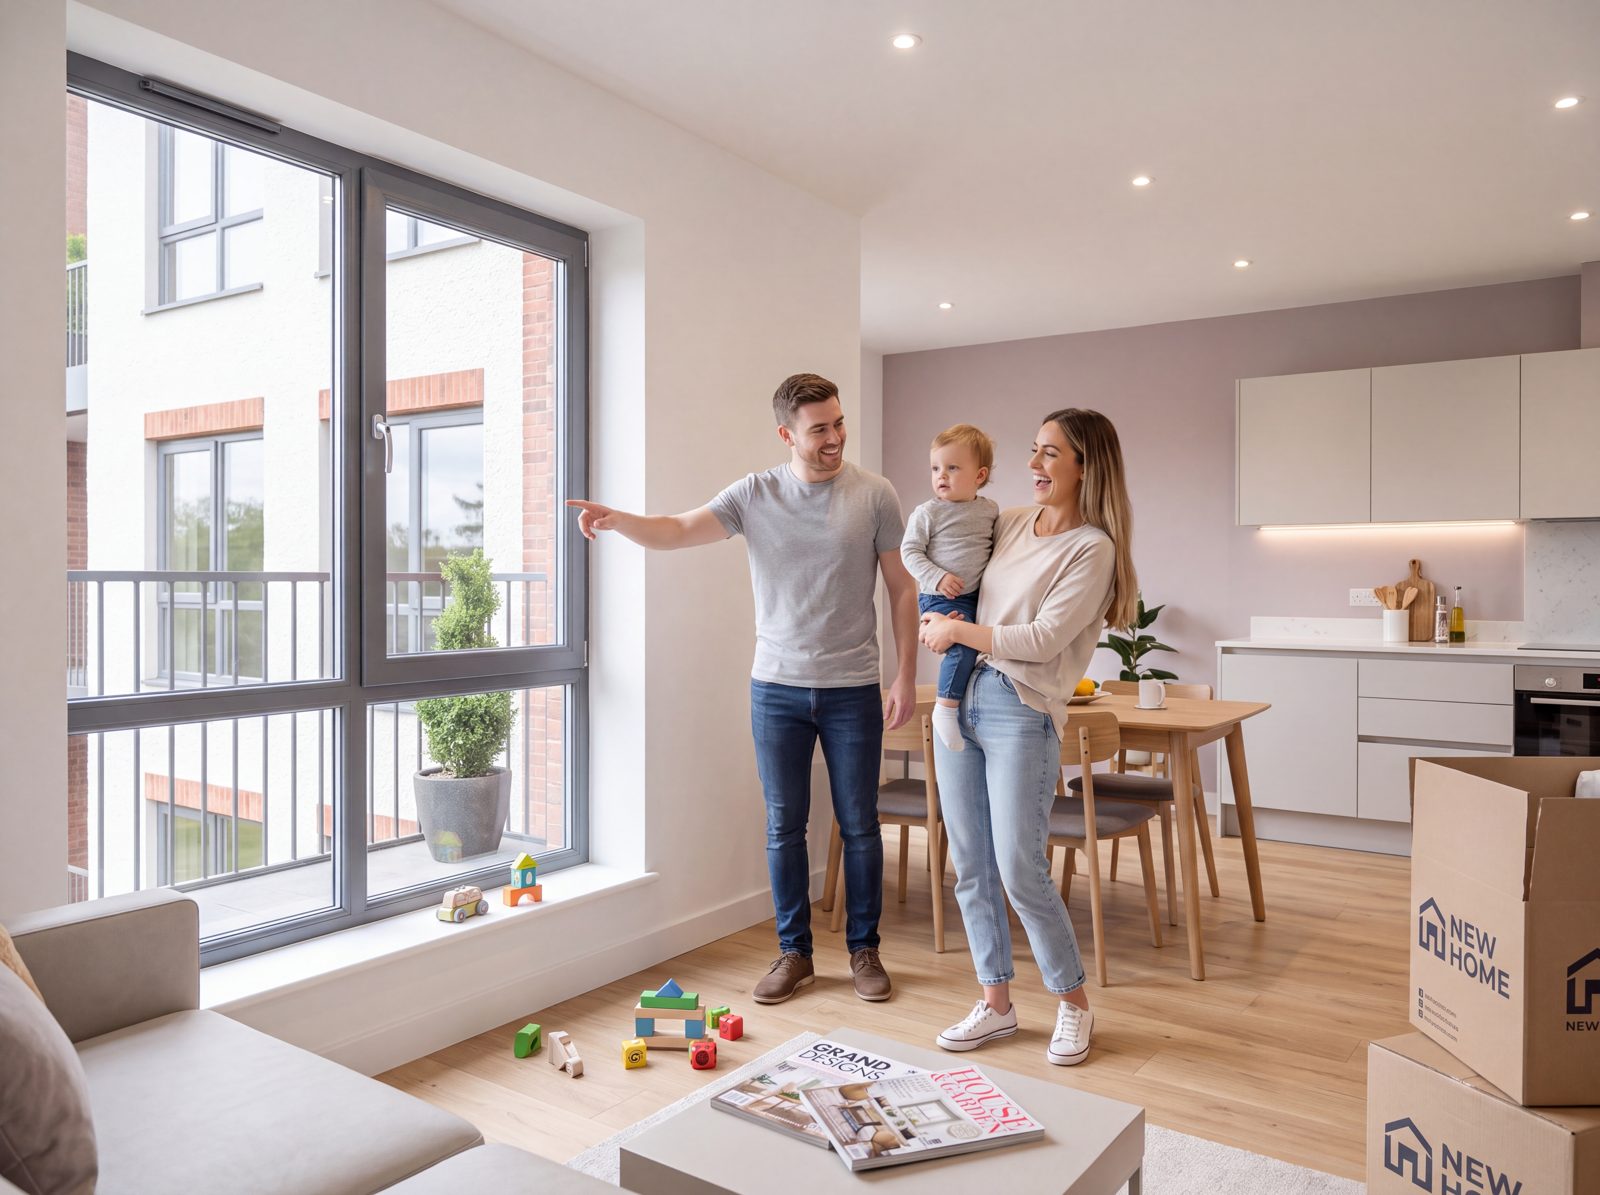
Specification
Built for comfort, not just for the brochure.
Most rental apartments give you a radiator and a hope. Persimmon House gives every home its own heating, cooling, ventilation and hot water, engineered as a system.
The headline
Cool in July. Warm in January. Quiet all year.
The mechanical and electrical design is where Persimmon House differs most from a typical rental. These are the things you will notice every day.
Heating and comfort cooling
Wall-mounted Mitsubishi Electric indoor units in the living space and bedrooms provide both heating and cooling, controlled by you, room by room.
Your own hot water
Each apartment has its own 230-litre heat-pump hot water cylinder. No shared plant, no scheduled hot water, and lower running costs than a standard electric cylinder.
Fresh air, continuously
Continuous mechanical extract from kitchens and bathrooms with a boost setting, integrated with the hot water unit, keeps the air fresh and the windows clear of condensation.
Softened water
Maidenhead's water is hard. A whole-building water conditioner protects your kettle, shower screen and skin, and keeps limescale off the taps.
In detail
What's in every apartment.
Kitchens
- Contemporary fitted kitchens with soft-close doors and drawers
- Integrated oven, hob and recirculating cooker hood
- Integrated fridge freezer and space for a washer-dryer
- Durable worktops with upstand and under-cabinet lighting
- Kitchen sink with mixer tap on softened water
Bathrooms & shower rooms
- White sanitaryware with concealed cisterns and soft-close seats
- Full-size bath with shower over, or walk-in shower with glass screen
- Large-format tiling to wet areas and mirrored cabinet over basin
- Heated towel rail
- En-suite shower room to bedroom one in the three bedroom apartment
Heating, cooling & ventilation
- Mitsubishi Electric wall-mounted heating and cooling units
- Individual controls in each room served
- Continuous extract ventilation with boost, quiet in operation
- Openable windows with background ventilation throughout
- Individual 230-litre heat-pump hot water cylinder per home
Electrical & connectivity
- Energy-efficient LED lighting throughout
- Generous socket provision including USB charging points
- Fibre-ready connections for full-fibre broadband
- TV points to living room and bedroom one
- Mains-wired smoke and heat detection
Finishes & storage
- Wood-effect flooring to living areas, kitchens and hallways
- Carpet to bedrooms
- Neutral painted walls, ready for your pictures
- Built-in storage cupboard in every apartment
- Full-height and high-level glazing to maximise daylight
Security & peace of mind
- Secure communal entrance with audio-visual door entry
- Multi-point locking apartment entrance doors
- External lighting to entrances and parking
- Newly built or fully refurbished, with all systems commissioned before you move in
- Managed directly by Klyon Holdings
Around the buildings
Shared spaces and the practical stuff.
Lift to every floor
The Terraces has a passenger lift from the parking level to the roof terrace.
Private outdoor space
Every apartment in The Terraces has a balcony or terrace of between 6.5 m² and 14.5 m².
Communal roof terrace
A 48 m² shared terrace on the third floor of The Terraces, for residents of both buildings.
Parking
Undercroft parking beneath The Terraces and surface parking at The House. Spaces are allocated on request, subject to availability.
Cycle storage
Secure, covered cycle storage. The House alone has ten spaces by the entrance.
Solar power
Photovoltaic panels on the roof of The Terraces help power the communal areas.
Recycling made easy
Separate refuse, recycling and food waste stores, sized for the whole building.
Landscaped setting
New trees and planting to the street frontage and around the parking and entrances.
Furnished or unfurnished
Bring your own, or move straight in.
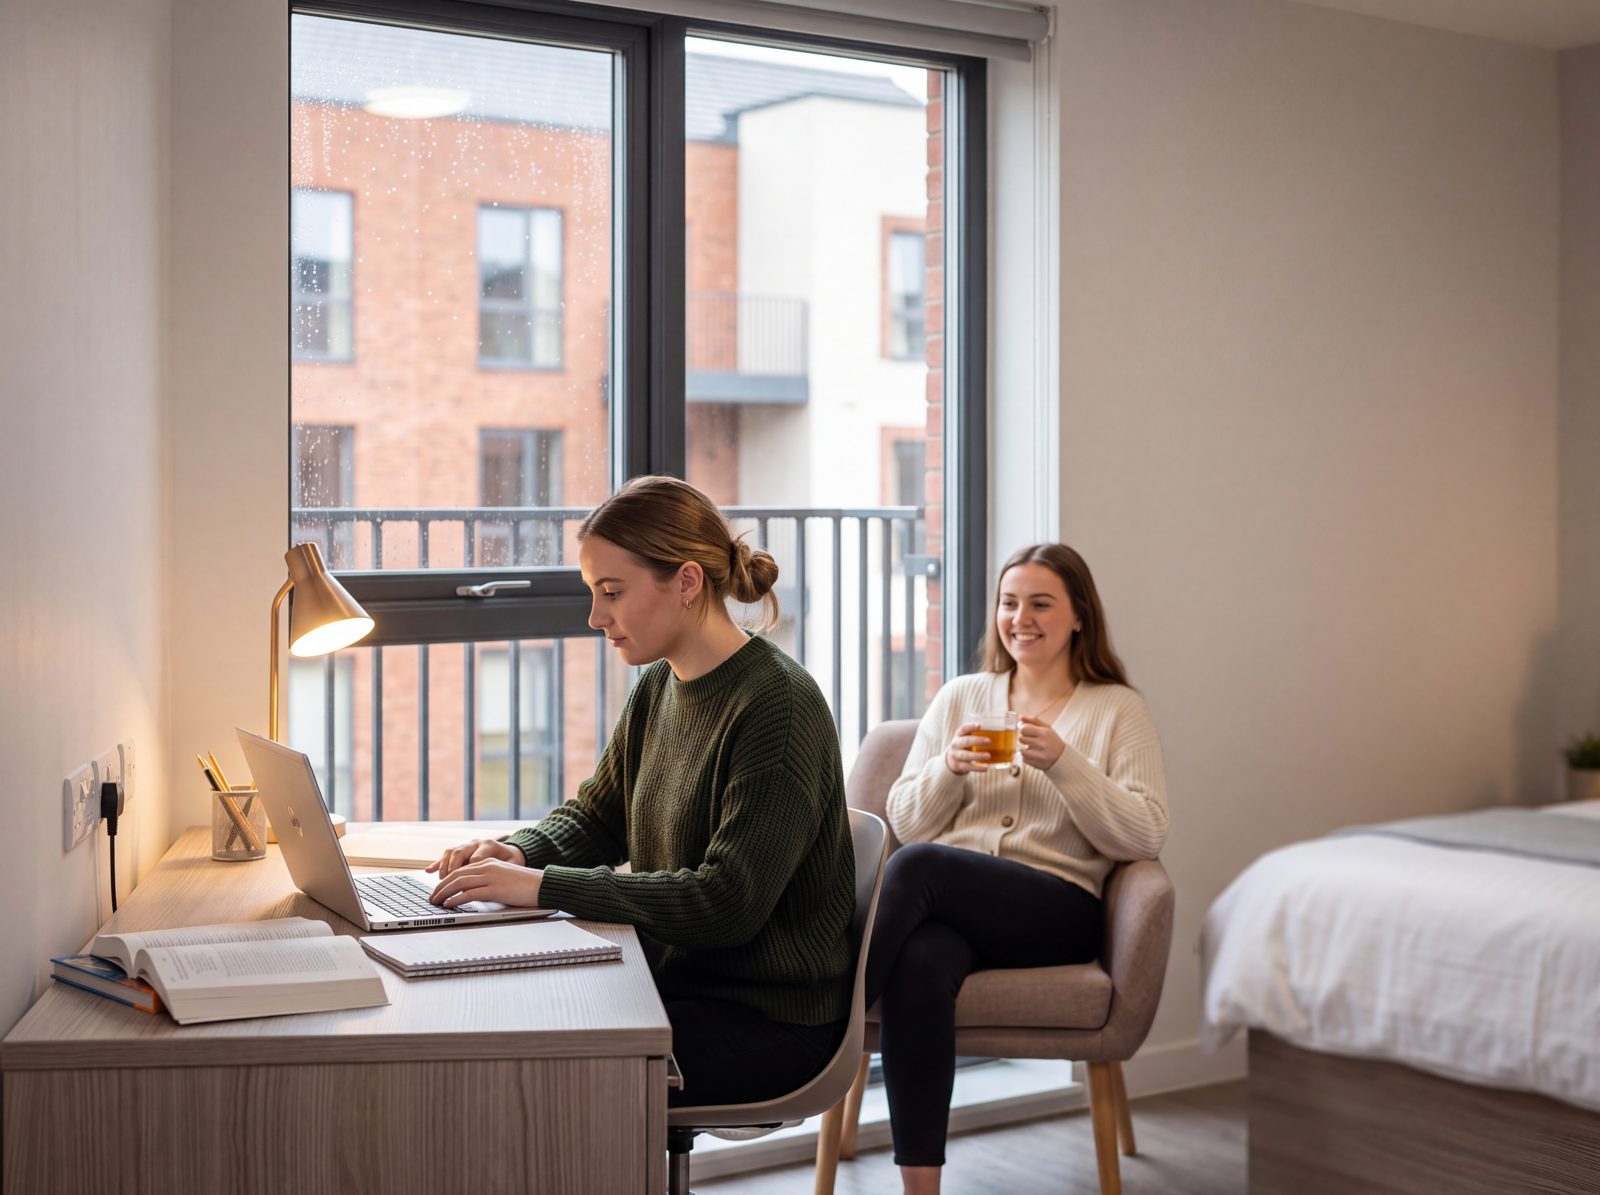
Selected apartments will be offered furnished, with a considered package of bed, sofa, dining table and storage in a neutral palette. Tell us your preference when you register and we will show you the right homes.
Available from January 2027
Be first through the door.
Register now and you'll hear about launch pricing, priority viewings and the reservation window before anyone else. No obligation, no spam.